
Structural Wall Removal Duncraig
Duncraig grew almost all at once. Most of the suburb was built from the mid-1970s into the early 1980s, so many streets share the same layout: a formal lounge at the front, a separate kitchen, a dining room, and a family room tucked behind a brick wall. Those homes are well built and sit on generous blocks, which is why so many owners renovate instead of moving. Taking out one or two internal walls is often the change that makes the biggest difference.
Why 1970s Duncraig floor plans suit wall removal
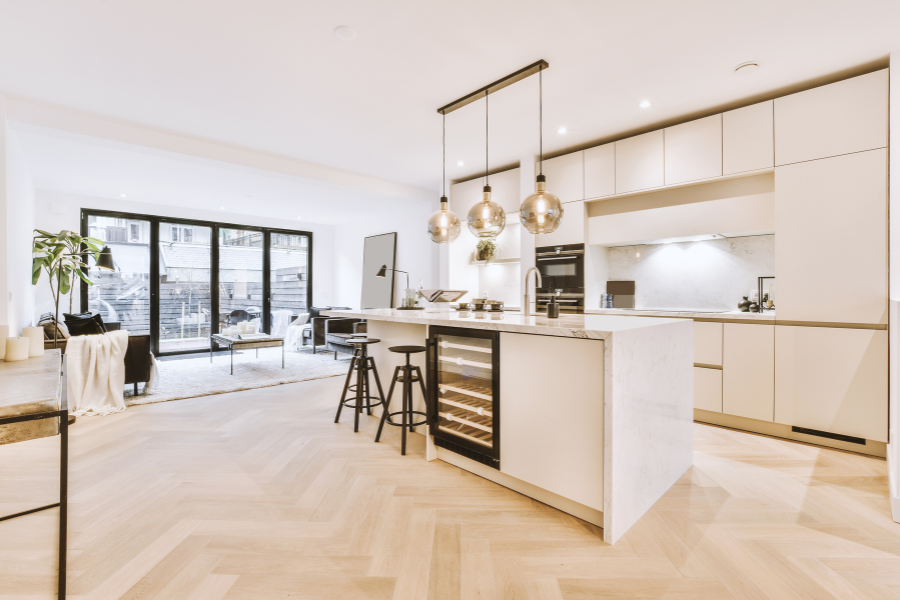
Homes of this era were designed for separate, closed rooms. Today most families want the kitchen to look onto the meals and living areas, and over the back garden. In a typical Duncraig double-brick home, the walls around the kitchen and between the lounge and dining room are solid brick, and the roof above is usually a conventionally framed (cut) timber roof.
That roof detail is important. In cut roofs, struts and strutting beams often rest on internal brick walls, which makes those walls load-bearing even when they look like simple room dividers. It is the most common reason a “simple” Duncraig wall turns out to need a beam.
We do the same work in the 1970s and 80s homes of neighbouring Carine, Warwick, Greenwood, Padbury and Sorrento.
Structural or non-structural: how we find out
Before we quote, we get into the roof space. We follow the struts, check the direction of the ceiling joists and look for hanging beams sitting on the wall. Downstairs, we note every switch, power point, gas line and water pipe that runs through it.
- Non-structural (non-load-bearing) wall: it carries no roof or ceiling load. It still needs careful cutting where it bonds into the surrounding brickwork, and any services inside it need to be disconnected.
- Structural (load-bearing) wall: it carries roof or ceiling load. A structural engineer designs the replacement, usually a steel beam or LVL beam, sometimes a ceiling hanger, plus posts or piers that take the load to the ground.
Learn more about load-bearing walls.
Our Duncraig wall removal process
It starts with a free site visit. Jordan inspects the wall and the roof, asks how you want to use the space and works through a detailed checklist so the quote is firm. Once you’re happy, we arrange the structural engineer and lodge the building permit application with the City of Joondalup, which is the local permit authority for Duncraig.
On removal day we protect your floors and furniture with drop sheets, rubber mats and temporary flooring. We fit temporary props to hold the roof and ceiling, then take the brickwork out by hand in a controlled way rather than with heavy demolition gear. The engineered beam goes in, the props come out, and we make good the ceiling, the wall ends and the floor gap, with plumbers or electricians brought in where services need moving. Most jobs take one to three days.
Cost factors for a Duncraig wall removal
We don’t publish a flat price because two walls in the same street can be very different jobs. What moves the number:
- The roof. How much of the roof load needs to be re-supported is the biggest single cost factor.
- Span and beam type. Longer openings need bigger steel or LVL sections.
- Services in the wall. Original 1970s wiring, gas and plumbing may need rerouting.
- Floors. Where a wall comes out between two rooms, the flooring underneath needs infilling or matching.
- Approvals. Engineering and the permit are part of the job.
You get an itemised quote after the site visit.
Why choose Structural Wall Removal in Duncraig
We’re a WA registered building contractor (Licence No. BC106938) and wall removal is what we specialise in. Every structural job is engineered and permitted. Our clients rate us 5 stars on Google across more than 100 reviews, and they often mention how tidy we leave the house.
Find out more about wall removal across Perth.
Talk to us about your Duncraig renovation
Call Jordan on 0473 402 991, Monday to Friday 8am–5:30pm, or use our enquiry form to book your free, no-obligation quote.
Duncraig FAQs
See our common wall removal questions for more information.
My Duncraig house has a tiled pitched roof. Does that mean the internal walls are load-bearing?
Not always, but it is common in homes of this era because roof struts often land on internal brick walls. We check the roof space at the quote to confirm.
Who approves wall removal in Duncraig?
Structural alterations generally need a building permit from the City of Joondalup. We arrange the engineer’s design and lodge the application on your behalf.
Can you combine two rooms and leave a short nib wall?
Yes. Leaving a nib or a post can sometimes reduce the beam size. The engineer will confirm what works for your layout.