
Structural Wall Removal Hillarys
Hillarys homes were built for the coastal lifestyle, yet plenty of them still hide the ocean breeze and afternoon light behind a wall that splits the kitchen from the living area. If you’re in Hillarys and want a brighter, more connected floor plan, we remove structural and non-structural internal walls safely, with the right engineering and paperwork behind every job.
Find out more about Structural Wall Removal Perth.
Hillarys homes and the walls inside them
Hillarys was gazetted in 1971 as part of the Whitfords precinct, but most houses went up from the 1980s through to the mid-1990s, when Whitford City and Hillarys Boat Harbour drew families to the coast. That gives the suburb a mix of solid 1980s brick-and-tile family homes and larger 1990s two-storey houses closer to the beach.
In the older single-storey homes, internal walls are usually brick, and many help carry the roof and ceiling. A typical Hillarys renovation removes the wall between a closed-in kitchen and a family or meals area, or opens a formal lounge to the rear patio. In two-storey homes, ground-floor walls often support the floor above, so the engineering matters even more. Similar homes are found in neighbouring Sorrento, Padbury, Kallaroo and Duncraig, and we work in those suburbs too.
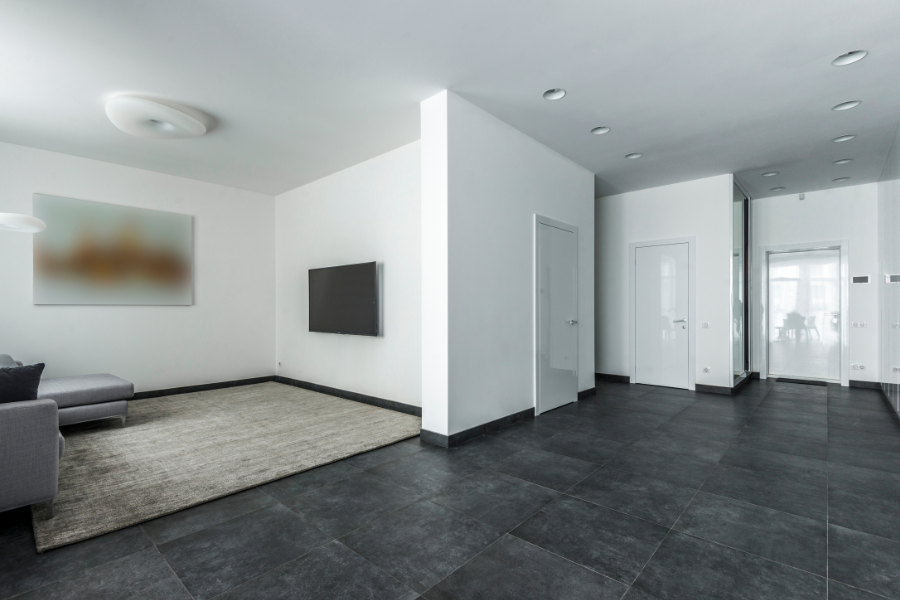
Is the wall load-bearing?
You can’t tell by knocking on it. A load-bearing wall carries weight from the roof, the ceiling or an upper floor down to the footings. A non-structural wall only divides space, but in a brick home it still ties into the walls around it and often hides power, plumbing or air-conditioning ducts.
When we inspect a Hillarys home we check the roof space above the wall, look at which way the ceiling joists run and where any roof struts land, and note every gas, water and electrical service in the area. If the wall is structural, a structural engineer designs the replacement support before any brick comes out.
Learn more about load-bearing wall removal in Perth.
How we remove a wall in your Hillarys home
- Free in-person quote. Jordan comes to you, works through our site checklist and inspects the roof space so the quote is firm, not a guess.
- Engineering. We arrange a structural engineer to specify the beam, posts and connections.
- Building permit. Structural work in WA generally needs a building permit. In Hillarys the permit authority is the City of Joondalup. We prepare and lodge the paperwork for you.
- Protection and propping. We lay drop sheets, temporary protective flooring and thick rubber mats. Then we prop the ceiling and roof so the load is safely held while the wall is removed.
- Wall out, beam in. We remove the wall and install the specified steel beam, LVL beam or ceiling hanger, with posts where needed.
- Make good. We patch the ceiling and the walls either side, coordinate trades for any rerouted services, clean up and do a final check.
Most wall removals take 1–3 days on site, and you can usually stay at home throughout.
What affects the cost in Hillarys
Every quote depends on the house rather than the postcode. The biggest factor is what happens in the roof: whether roof loads need to be changed and how many beams that takes. Other factors include:
- the length of the opening and what the wall is carrying
- steel versus LVL, or whether a ceiling hanger will do the job
- power points, switches, plumbing or ducting that need relocating
- the finish you want, such as a flush ceiling, a bulkhead, or new flooring where the wall stood
- engineering and permit requirements
We explain each item on your quote, with no hidden fees.
Why Hillarys homeowners choose us
- WA registered builder: Building Licence No. BC106938.
- Engineer-backed: every structural removal follows a structural engineer’s design.
- 5-star Google rating from more than 100 reviews.
- Clean, careful work: we protect floors and finishes in a job that is naturally messy.
- Removal specialists: wall removal is our core work, not a side job.
Book your free Hillarys quote
Call Jordan on 0473 402 991 (8am–5:30pm) or send us a message through our enquiry form. We’ll arrange a time to see the wall and give you a clear, written quote.
Hillarys wall removal FAQs
See our wall removal FAQs for more information.
Do I need council approval to remove a wall in Hillarys?
If the wall is structural, you’ll generally need a building permit, which is issued by the City of Joondalup as the permit authority. We handle the engineering and the application for you.
Can you remove a wall downstairs in a two-storey Hillarys home?
Often, yes. The engineer designs a beam and posts to carry the upper floor, and we prop everything while the work is done. It is more involved than a single-storey job, so we’ll go through it with you at the quote.
Will the beam hang below the ceiling?
Depending on the span and the roof structure, the beam can sometimes sit within the ceiling or roof space so the finish is flush. Otherwise it is boxed in as a neat bulkhead. We’ll show you what’s possible at the site visit.